Join Login
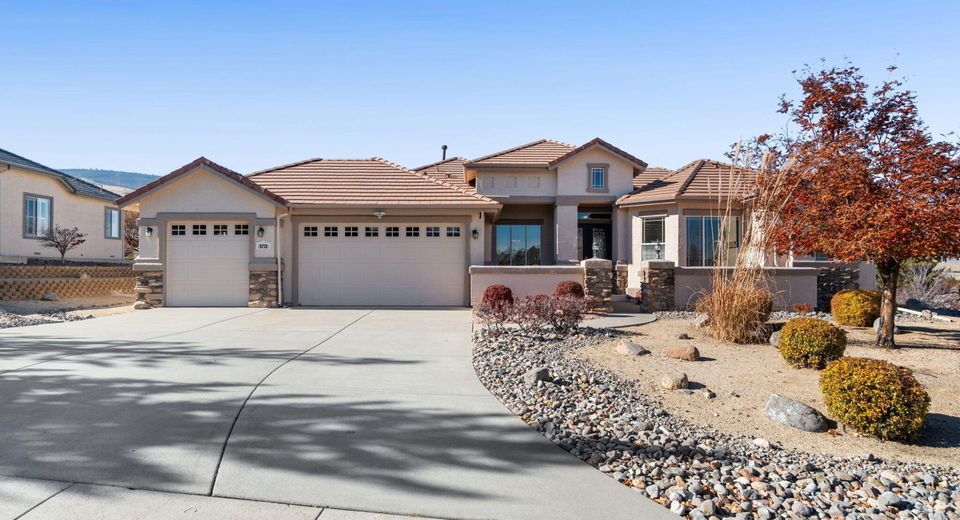
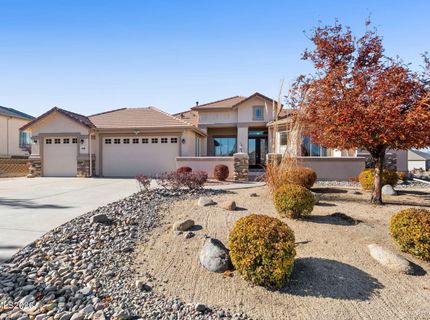
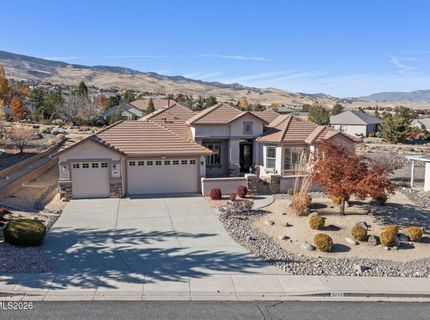
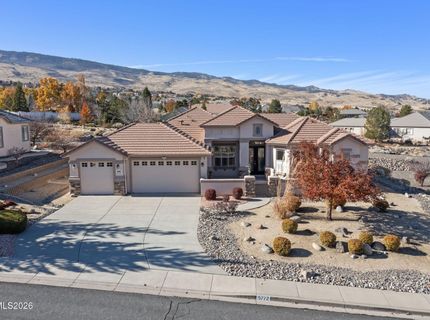
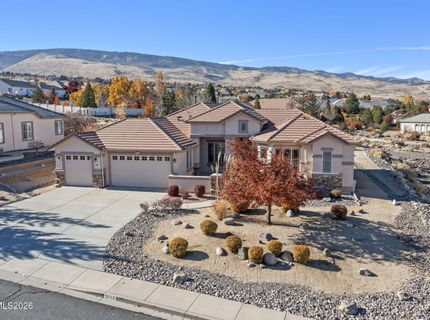
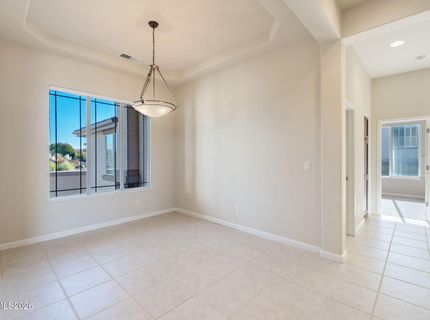
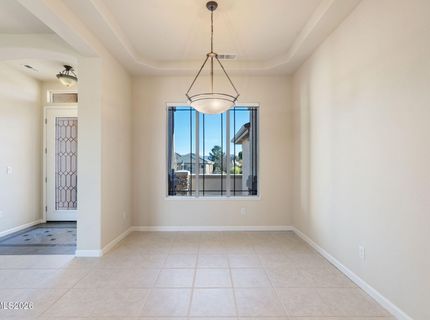
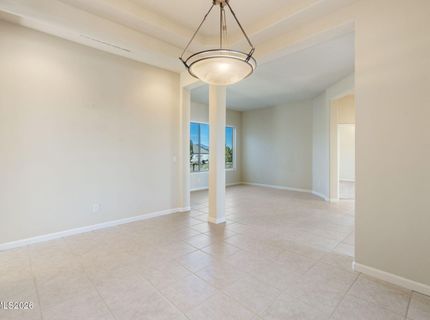
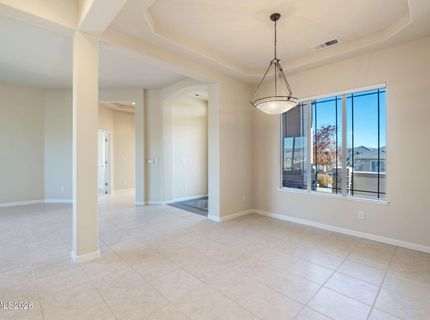
5772 N White Sands Road, Reno, NV 89511 Photo

50 Photos

5772 N White Sands Road
Reno, NV 89511
$1,150,000
4 Beds | 3 full Baths | 2554 sqft | 0.38 Acreage

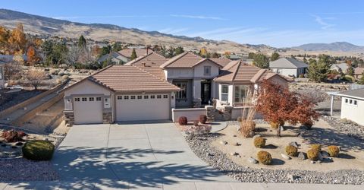
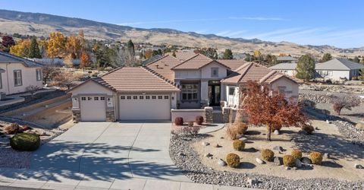
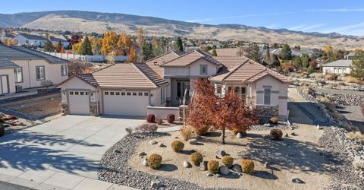
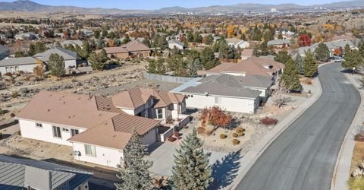
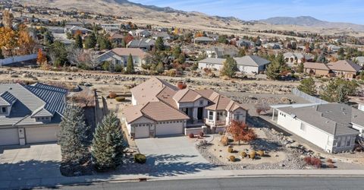
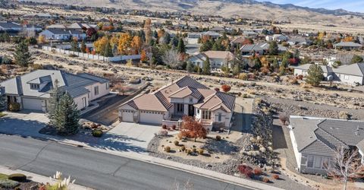
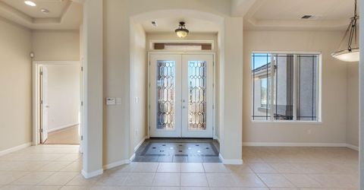
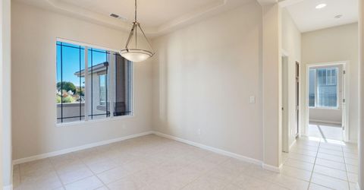
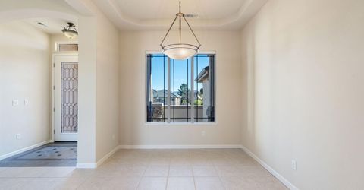
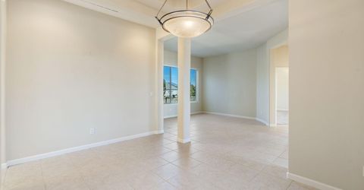
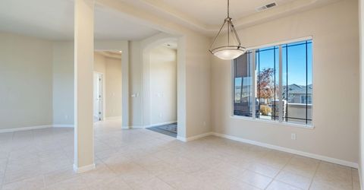
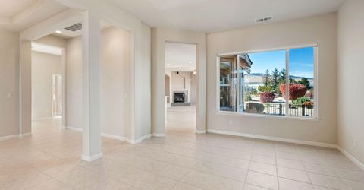
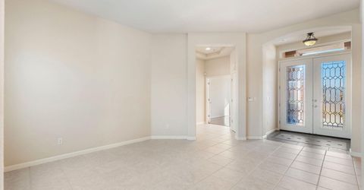
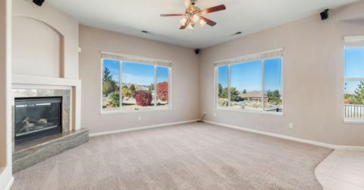
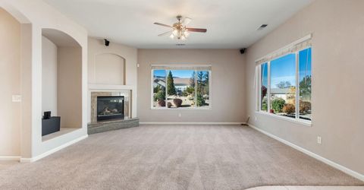
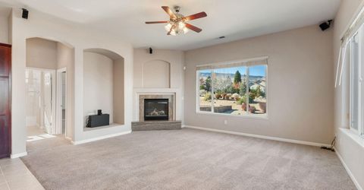
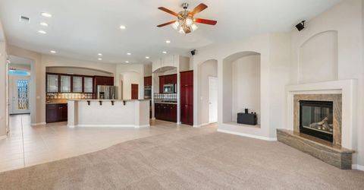
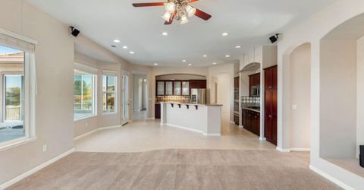
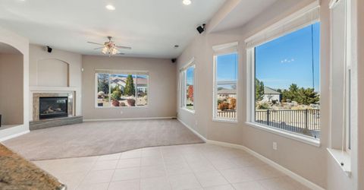
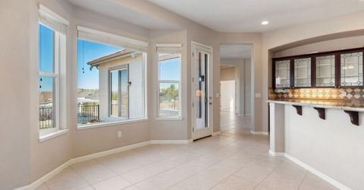
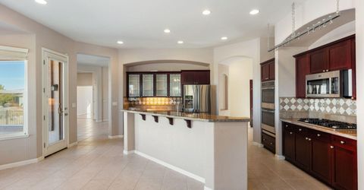
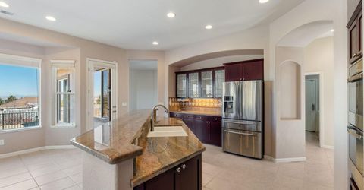
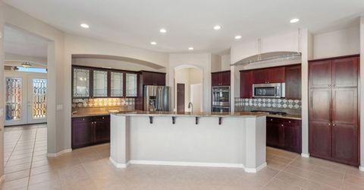
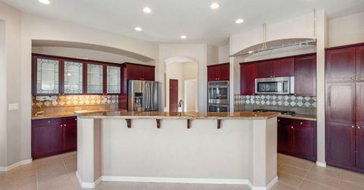
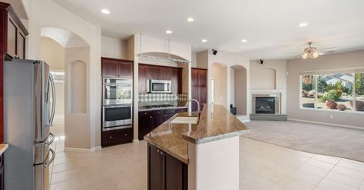
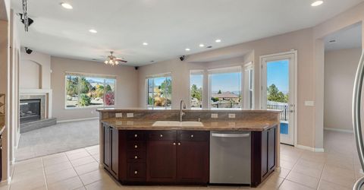
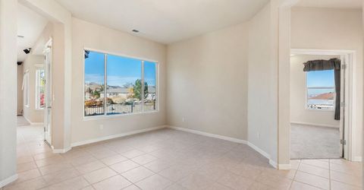
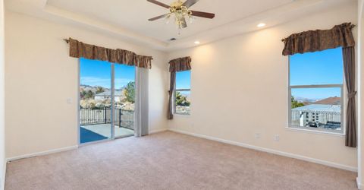
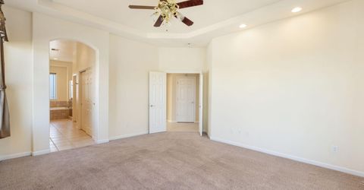
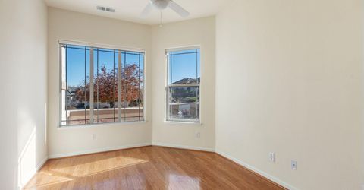
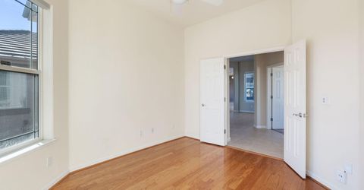
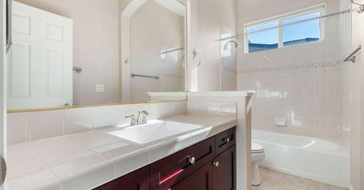
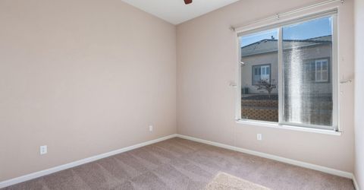
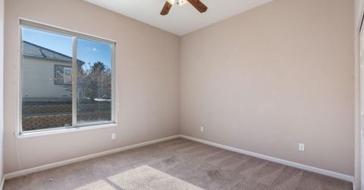
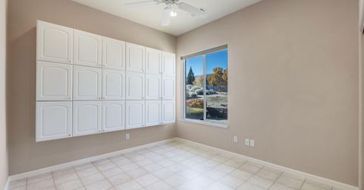
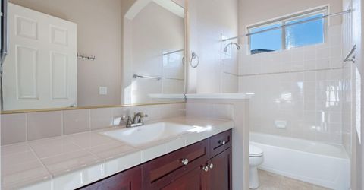
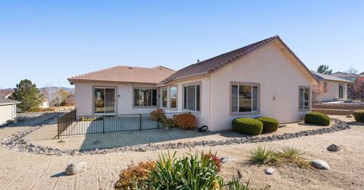
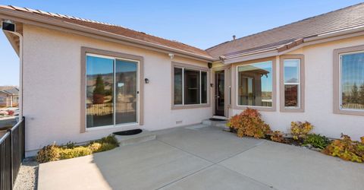
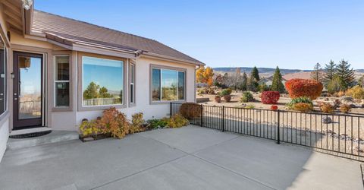
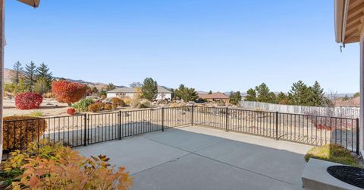
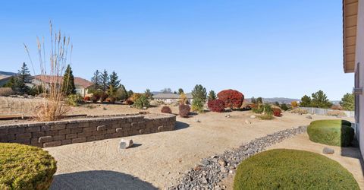
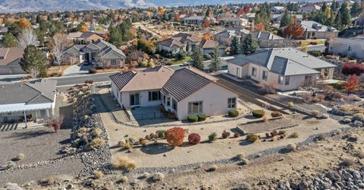
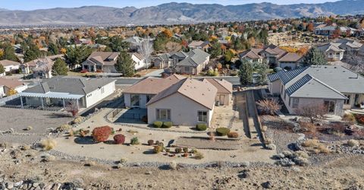
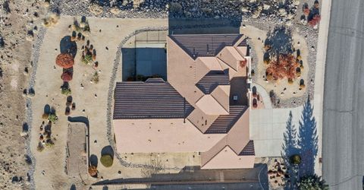
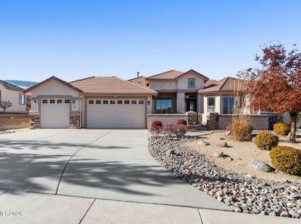
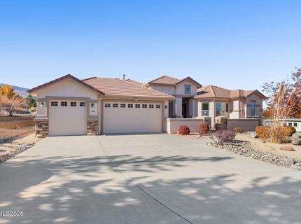
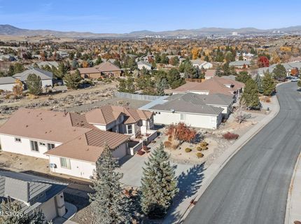
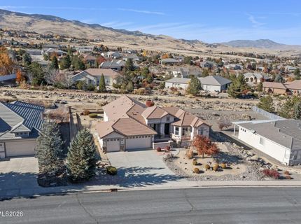
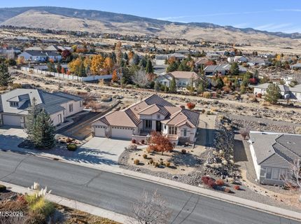
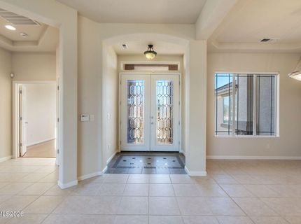
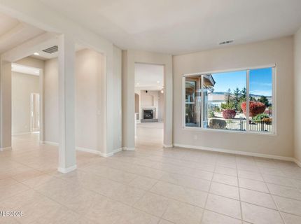
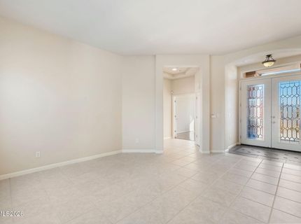
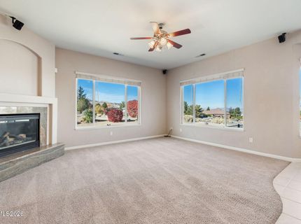
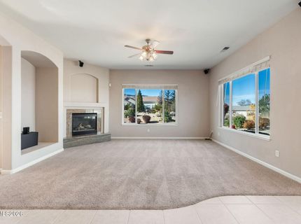
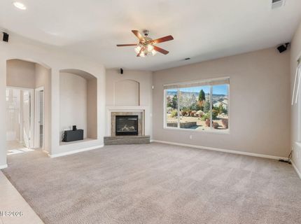
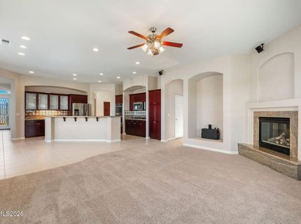
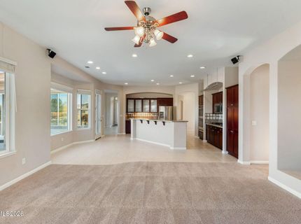
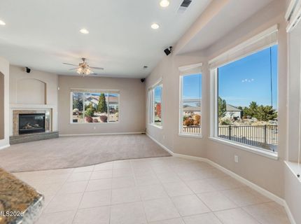
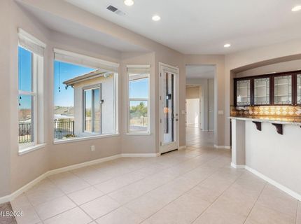
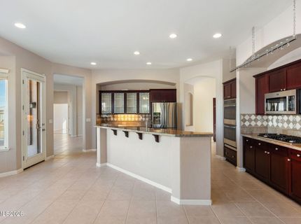
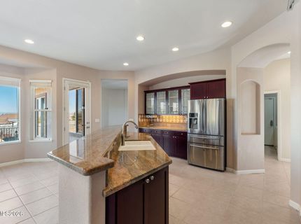
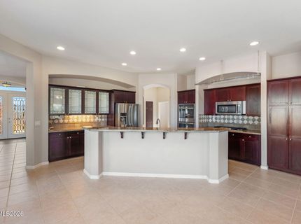
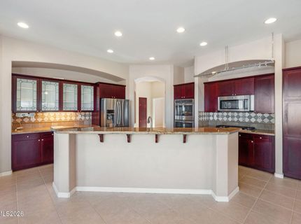
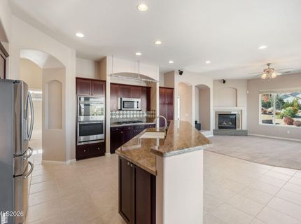
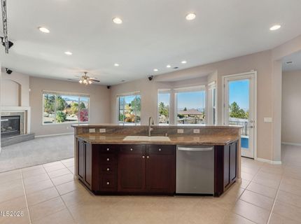
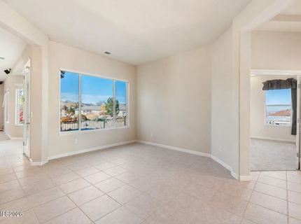
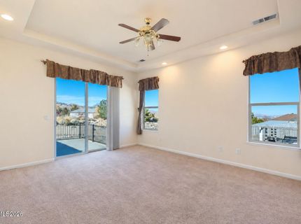
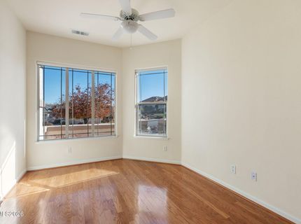
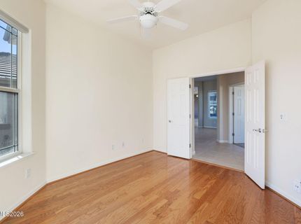
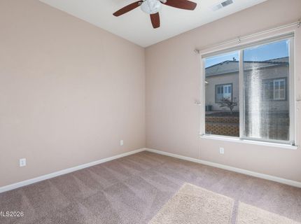
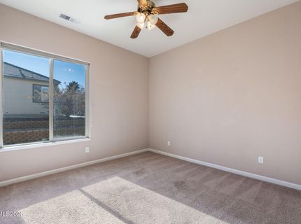
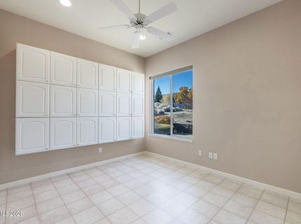
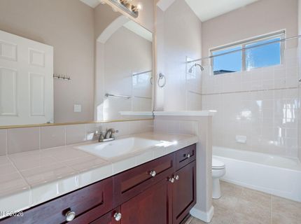
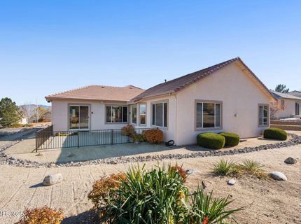
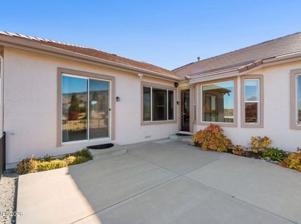
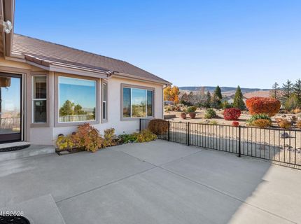
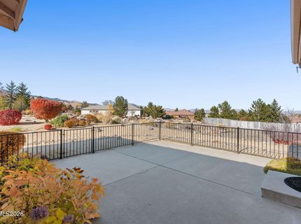
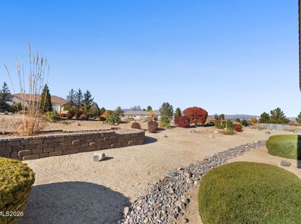
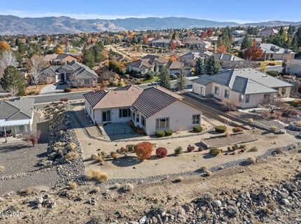
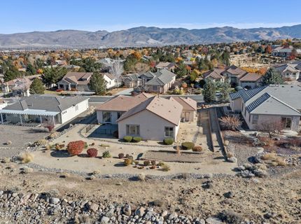
Located in highly desirable Southwest Vistas, this thoughtfully designed and meticulously cared for, single-story 4-bedroom home backs to an open desert greenbelt with views you'll enjoy every day of the city, valley and Mt. Rose! A custom-tiled entry sets the tone, and the owners' attention to detail shows throughout, right down to the glass kitchen cabinets, chosen to match the glass in the front door. The kitchen features custom granite and flows easily into the main living areas. A dedicated office gives you a quiet place to work from home. The fourth bedroom is currently set up as a craft room with a full wall of built-in cabinets, a great fit for hobbies, storage or guests. Outdoors, a private courtyard is perfect for morning coffee, and the back patio overlooks the desert for relaxing or entertaining. Custom finishes, flexible space and open views all come together here. You will have peace of mind knowing a new Rheem HVAC system was put in October 2026.

Listed By / Presented By

Listed By

Agency Name: Keller Williams Group One Inc.
Agent Name: Annette Junell
Agency Phone: 775-823-8787
Agent Phone: 775-432-6300

agent picture

Presented By

Agent Name: Matthew Robinson
Agent Phone:
Agency Title: Chase International Real Estate

IDX logo

Contact Agent(s) for More Information

Property Details

Property Type: Residential - Single Family
Cooling: Central Air, Electric
Fireplaces: 1
Garage: 3 car attached
Heating: Fireplace(s), Forced Air, Natural Gas
Lot Size: 0.38 Acres
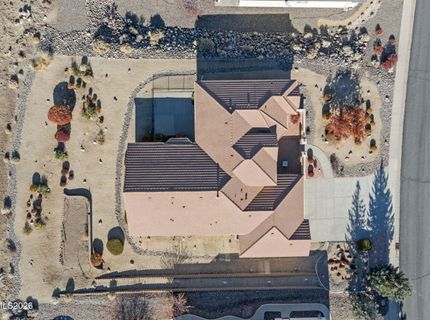
Roof Type: Tile
Stories: 1.0
Taxes: $4,960
Year Built: 2000
MLS ID: 260014205

Feature Descriptions

Additional Rooms: Office/Den, Bedroom/Office Main Floor, Entrance Foyer
City Limits: No
Construction Type: 2x6 Exterior, Site/Stick-Built
Cooling Y/N: Yes
Dining: High Ceilings, Separate/Formal Room
Exterior: Blown-In Insulation, Stucco, Stone Veneer
Family Room: Great Room, Kitchen Combination
Fencing: Partial
Fireplace: Circulating, Gas, Great Room
Fireplace Y/N: Yes
Flooring: Carpet, Ceramic Tile, Laminate, Wood
Foundation: Crawl Space
Heating Y/N: Yes
HOA Fee: $195/QuarterlyAppliances:
HOA Y/N: Yes
Kitchen: Breakfast Bar, Breakfast Nook, Built-In Dishwasher, Built-In Double Oven, Built-In Microwave, Disposal, Gas Cooktop, Kitchen Island, Pantry
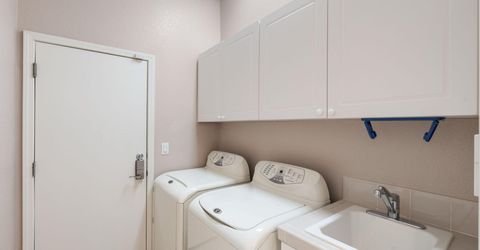
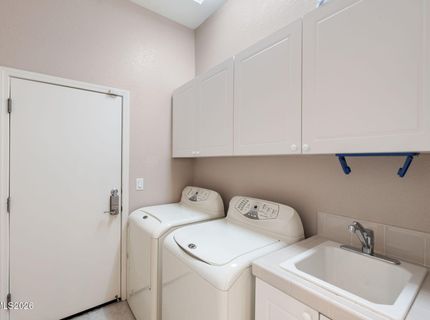
Laundry Features: Washer Hookup, Laundry Room, Sink, Cabinets, Shelves, Electric Dryer Hookup, Gas Dryer Hookup
Living Room: High Ceilings, Separate/Formal Room
Lot Features: Level, Sloped Down
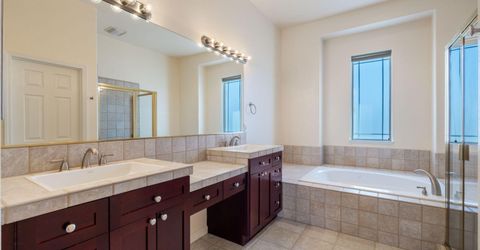
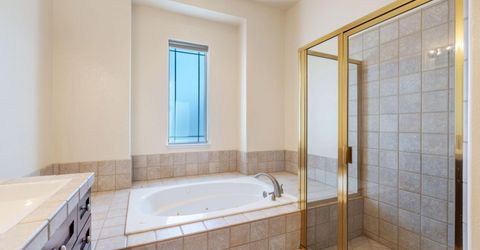
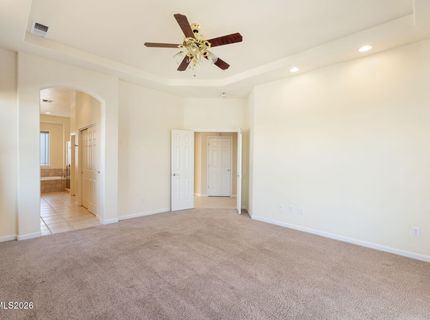
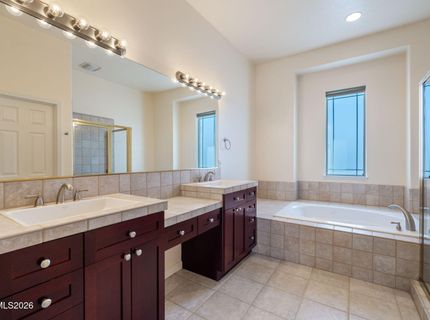
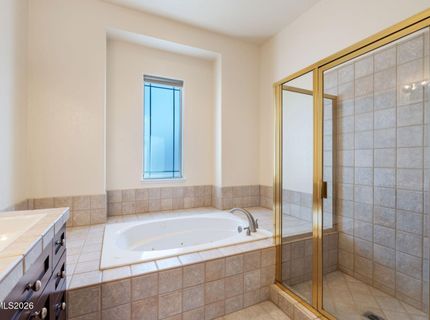
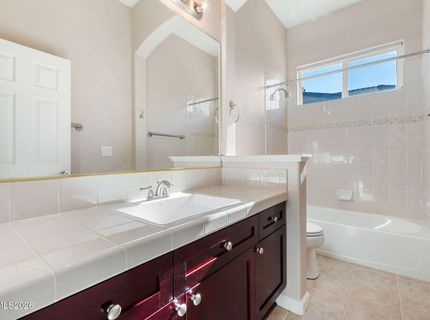
Master Bedroom: Ceiling Fan(s), High Ceilings, Double Sinks, Garden Tub, Jetted Tub, On Main Floor, Shower Stall, Walk-In Closet(s)
OtherStructures: None
Parcel #: 152-183-22
Parking: Attached, Garage, Garage Door Opener, Garage Door Opener Controls
Patio/Porch: Patio, Uncovered
Road Frontage: Public, City Street
Road Responsibility: Public Maintained Road
Security: yes
Security Features: Carbon Monoxide Detector(s), Smoke Detector(s), Security Lights, Security System Leased, Security System, Keyless Entry
Sewer: Public Sewer
Special View Info: City, Mountain(s), Park/Greenbelt, Trees/Woods, Valley
Sprinklers: Automatic, Drip System
SQFT Living: 2554
Utilities: Electricity Connected, Natural Gas Connected, Phone Connected, Sewer Connected, Water Connected, Cellular Coverage, Internet Connected, Underground Utilities
Water: Public
Water Rights Y/N: No
Window Features: Aluminum Frames, Blinds, Drapes, Double Pane Windows, Low-Emissivity Windows, Window Coverings, Rods

Amenities

Ceiling Fan(s)
High Ceilings
No Interior Steps
Smart Thermostat
Breakfast Bar
Kitchen Island
Pantry
Primary Downstairs
Walk-In Closet(s)
Entrance Foyer
Rain Gutters
Courtyard
Gas/Propane Stub

Schools

High School: Galena
Middle School: Marce Herz
Elementary School: Lenz

Neighborhood Map

Driving Directions

Demographics

Estimate My Payments

  • Estimated Payment
    $3,308.15
  • Principal & Interest
    $2,559.40
  • Property Tax
    $413.33
  • Homeowner's Insurance
    $335.42
(Payments are an estimate and may vary by lender)

Mortgage Calculator

Change Payment Information

%
years/fixed
yearly
yearly (est.)
Contact Photo

We're Here to Help

Connect with our team of knowlegable local agents to guide your next move with style and grace.

Login to My Homefinder